
luxury NW
homes
Upscale homes, modern design
Luxury Living
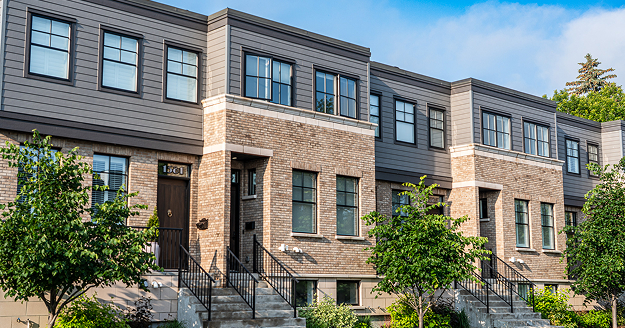
From spacious single-family estates to thoughtfully designed high-end residences, Nolan Hill offers a luxury lifestyle in Northwest Calgary. Explore elegant interiors, scenic pathways, and easy access to premium amenities. Start your search today and find the home that matches your lifestyle.
Contact
List today
232 Nolancrest Heights NW
Calgary
T3R 0V8
$919,000
Residential
beds: 5
baths: 4.0
2,534 sq. ft.
built: 2017
- Status:
- Active
- Prop. Type:
- Residential
- MLS® Num:
- A2321233
- Bedrooms:
- 5
- Bathrooms:
- 4
- Year Built:
- 2017
- Photos (48)
- Schedule / Email
- Send listing
- Mortgage calculator
- Print listing
Schedule a viewing:
- Property Type:
- Residential
- Property Sub Type:
- Detached
- Condo Type:
- Not a Condo
- Transaction Type:
- For Sale
- Possession:
- Signup
- Possession Date:
- Signup
- Suite:
- No
- Num Legal Suites:
- 0
- Num Illegal Suites:
- 0
- Home Style:
- 2 Storey
- Total Living Area:
- 2,533.81 sq. ft.
- Main Level Finished Area:
- 1,005.24 sq. ft.
- Upper Level Finished Area:
- 1,353.84 sq. ft.
- Lower Level Finished Area:
- Signup
- Above Grade Finished Area:
- Signup
- Below Grade Finished Area:
- 919.38 sq. ft.
- Taxes:
- Signup
- Tax Assessed Value:
- Signup
- HOA Fee Frequency:
- Annually
- HOA Fee Includes:
- Signup
- Acreage:
- No
- Lot Area:
- 4,068 sq. ft.
- Lot Frontage:
- 34'¼"
- Acres Cleared:
- Signup
- Acres Cultivated:
- Signup
- Acres Irrigated:
- Signup
- Acres Leasehold:
- Signup
- Acres Not Cultivated:
- Signup
- Acres Freehold:
- Signup
- Acres Seeded:
- Signup
- Acres Tame Hay:
- Signup
- Acres Treed:
- Signup
- Acres Waste:
- Signup
- Acres Water Rights:
- Signup
- Front Exposure:
- South
- Reg. Size:
- Signup
- Reg. Size Includes:
- Signup
- Floor Location:
- Ground
- Levels:
- Two
- Total Rooms Above Grade:
- 9
- Year built:
- 2017 (Age: 9)
- Bedrooms:
- 5 (Above Grd: 3)
- Bedrooms Above Grade:
- 3
- Bedrooms On Main:
- 0
- Bedrooms Below Grade:
- 2
- Bathrooms:
- 4.0 (Full:3, Half:1)
- Num Ensuite Baths:
- 1
- Plan:
- 1413244
- Heating:
- Forced Air, Natural Gas
- Basement:
- Full, Finished, Walk Out
- Foundation:
- Poured Concrete
- New Constr.:
- No
- Construction Material:
- Stone, Vinyl Siding, Wood Frame
- Structure Type:
- House
- Roof:
- Asphalt Shingle
- Ensuite:
- Yes
- Flooring:
- Carpet, Ceramic Tile, Hardwood
- Cooling:
- Central Air
- Fireplaces:
- 1
- Fireplace Details:
- Family Room, Gas, Mantle, Tile
- Garage:
- Yes
- Garage Spaces:
- 2
- Parking:
- Double Garage Attached, Driveway
- Parking Places:
- 4
- Parking Total/Covered:
- 4 / -
- Laundry Features:
- In Basement, Multiple Locations, Upper Level
- HOA Fee:
- $100.00
- Northwest
- Nolan Hill
- None
- Dishwasher, Dryer, Electric Cooktop, Electric Stove, Garage Control(s), Microwave, Range Hood, Refrigerator, Washer, Window Coverings
- Built-In Speakers, Dryer, TV Wall Mounts x 3, Washer
- Easement Registered On Title, Utility Right Of Way
- Floor
- Type
- Size
- Other
- Main Floor
- Dining Room
- 12'11" × 8'10"
- Main Floor
- Foyer
- 11'10" × 10'3"
- Main Floor
- Foyer
- 14'2" × 13'
- Main Floor
- Living Room
- 17'5" × 11'11"
- Main Floor
- Office
- 9'1" × 7'1"
- Main Floor
- Pantry
- 9'3" × 5'4"
- 2nd Floor
- Bedroom
- 13'11" × 9'4"
- 2nd Floor
- Bedroom
- 13'11" × 9'4"
- 2nd Floor
- Family Room
- 18'9" × 18'8"
- 2nd Floor
- Laundry
- 10'8" × 5'11"
- 2nd Floor
- Bedroom - Primary
- 17'2" × 14'
- 2nd Floor
- Walk-In Closet
- 10'8" × 9'1"
- Basement
- Bedroom
- 18'11" × 12'5"
- Basement
- Bedroom
- 11'8" × 9'10"
- Basement
- Game Room
- 17' × 15'1"
- Basement
- Furnace/Utility Room
- 12'5" × 8'3"
- Floor
- Ensuite
- Pieces
- Other
- Main Floor
- No
- 2
- 4'11" x 5'
- 2nd Floor
- No
- 3
- 9'9" x 7'9"
- 2nd Floor
- Yes
- 5
- 14'9" x 13'
- Basement
- No
- 4
- 4'11" x 9'1"
- Title to Land:
- Fee Simple
- Community Features:
- Other, Park, Playground, Schools Nearby
- Interior Features:
- Chandelier, Double Vanity, French Door, High Ceilings, Kitchen Island, No Smoking Home, Open Floorplan, Pantry, Soaking Tub, Stone Counters, Walk-In Closet(s)
- Exterior Features:
- Balcony, Private Entrance, Private Yard
- Patio And Porch Features:
- Deck
- Lot Features:
- Back Yard, Backs on to Park/Green Space, Landscaped
- Num. of Parcels:
- 0
- Fencing:
- Fenced
- Region:
- Calgary
- Zone:
- CAL Zone N
- Zoning:
- R-G
- Listed Date:
- Jun 17, 2026
- Days on Mkt:
- Signup
-
 Hello, Gorgeous! AI enhanced sky
 -
Foyer
-
Beautiful Staircase in Entrance
-
Full Railing Staircase
-
Private Office
-
Photo 6 of 48
-
Living Room/Kitchen View
-
Beautiful Kichen
-
Large Island with Eating Space
-
Photo 10 of 48
-
Photo 11 of 48
-
Photo 12 of 48
-
Photo 13 of 48
-
Dining Area
-
Photo 15 of 48
-
Living Room
-
Living Room
-
Pantry for all of your goods
-
Powder room on main floor
-
Photo 20 of 48
-
Bonus Room
-
Bonus Room
-
Primary
-
Ensuite
-
ensuite
-
EnsuiteLarge Soaking Tub
-
Bedroom
-
Main bath
-
Bedroom
-
2nd Floor Laundry
-
Basement
-
Basement Laundry
-
Bedroom
-
Basement Bathroom
-
Basement family room - walkout
-
Basement family room - walkout
-
Basement family room - bedroom access
-
upper deck
-
upper deck
-
backyard backing onto paths
-
Walk Out Basement
-
backyard backing onto paths
-
walkout home
-
View from house - Community feature
-
View from house - Community feature
-
View from house - Community feature
-
View from house - Community feature
-
View from house - Community feature
- Listings on market:
- 31
- Avg list price:
- $615,000
- Min list price:
- $374,900
- Max list price:
- $950,000
- Avg days on market:
- 33
- Min days on market:
- 2
- Max days on market:
- 152
- Avg price per sq.ft.:
- $341.06

- SUNIL MALL
- 820 - 26TH STREET NE CALGARY, AB
- 15878175779
- Contact by Email
Discover exclusive listings
Your Dream Luxury
Home Awaits
What defines a luxury home in Nolan Hill?
Luxury homes in Nolan Hill are detached and typically feature larger square footage, premium finishes, upgraded appliances, and thoughtfully designed layouts that elevate everyday living.
Are luxury homes in Nolan Hill close to amenities?
Yes. These homes are just minutes from shopping centres, dining, parks, and green spaces, offering both convenience and a peaceful suburban setting.
How do I start searching for luxury homes in Nolan Hill?
You can explore current listings online or work with a local REALTOR® who specializes in Nolan Hill real estate to find properties that match your needs and budget.
Luxury homes in Nolan Hill are detached and typically feature larger square footage, premium finishes, upgraded appliances, and thoughtfully designed layouts that elevate everyday living.Yes. These homes are just minutes from shopping centres, dining, parks, and green spaces, offering both convenience and a peaceful suburban setting.
You can explore current listings online or work with a local REALTOR® who specializes in Nolan Hill real estate to find properties that match your needs and budget.