
luxury NW
homes
Upscale homes, modern design
Luxury Living
From spacious single-family estates to thoughtfully designed high-end residences, Nolan Hill offers a luxury lifestyle in Northwest Calgary. Explore elegant interiors, scenic pathways, and easy access to premium amenities. Start your search today and find the home that matches your lifestyle.
Contact
List today
66 Nolancliff Crescent NW
Calgary
T3R 0S6
$975,000
Residential
beds: 4
baths: 3.0
2,660 sq. ft.
built: 2014
- Status:
- Active
- Prop. Type:
- Residential
- MLS® Num:
- A2352291
- Bedrooms:
- 4
- Bathrooms:
- 3
- Year Built:
- 2014
- Photos (45)
- Schedule / Email
- Send listing
- Mortgage calculator
- Print listing
Schedule a viewing:
- Property Type:
- Residential
- Property Sub Type:
- Detached
- Condo Type:
- Not a Condo
- Transaction Type:
- For Sale
- Possession:
- Signup
- Possession Date:
- Signup
- Suite:
- No
- Num Legal Suites:
- 0
- Num Illegal Suites:
- 0
- Home Style:
- 2 Storey
- Total Living Area:
- 2,660 sq. ft.
- Main Level Finished Area:
- 1,128 sq. ft.
- Upper Level Finished Area:
- 1,532 sq. ft.
- Lower Level Finished Area:
- Signup
- Above Grade Finished Area:
- Signup
- Below Grade Finished Area:
- 1,073 sq. ft.
- Taxes:
- Signup
- Tax Assessed Value:
- Signup
- HOA Fee Frequency:
- Annually
- HOA Fee Includes:
- Signup
- Acreage:
- No
- Lot Area:
- 4,908 sq. ft.
- Lot Frontage:
- 36'
- Acres Cleared:
- Signup
- Acres Cultivated:
- Signup
- Acres Irrigated:
- Signup
- Acres Leasehold:
- Signup
- Acres Not Cultivated:
- Signup
- Acres Freehold:
- Signup
- Acres Seeded:
- Signup
- Acres Tame Hay:
- Signup
- Acres Treed:
- Signup
- Acres Waste:
- Signup
- Acres Water Rights:
- Signup
- Front Exposure:
- North
- Reg. Size:
- Signup
- Reg. Size Includes:
- Signup
- Levels:
- Two
- Total Rooms Above Grade:
- 10
- Year built:
- 2014 (Age: 12)
- Bedrooms:
- 4 (Above Grd: 4)
- Bedrooms Above Grade:
- 4
- Bedrooms On Main:
- 0
- Bedrooms Below Grade:
- 0
- Bathrooms:
- 3.0 (Full:2, Half:1)
- Num Ensuite Baths:
- 1
- Plan:
- 1313034
- Heating:
- Forced Air, Natural Gas
- Basement:
- Full, Unfinished, Walk Out
- Foundation:
- Poured Concrete
- New Constr.:
- No
- Construction Material:
- Stone, Vinyl Siding, Wood Frame
- Structure Type:
- House
- Roof:
- Asphalt Shingle
- Ensuite:
- Yes
- Flooring:
- Ceramic Tile, Hardwood, Marble
- Cooling:
- Central Air
- Fireplaces:
- 1
- Fireplace Details:
- Gas
- Garage:
- Yes
- Garage Spaces:
- 2
- Parking:
- Double Garage Attached, Garage Faces Front
- Parking Places:
- 4
- Parking Total/Covered:
- 4 / -
- Laundry Features:
- Laundry Room, Upper Level
- HOA Fee:
- $105.00
- Northwest
- Nolan Hill
- None
- Dishwasher, Dryer, Electric Cooktop, Garage Control(s), Gas Stove, Oven-Built-In, Range Hood, Refrigerator, Washer, Water Softener, Window Coverings
- Ceiling Fans
- None Known
- Floor
- Type
- Size
- Other
- Main Floor
- Foyer
- 6'7" × 5'5"
- Main Floor
- Kitchen
- 13'8" × 12'5"
- Main Floor
- Pantry
- 11'10" × 10'1"
- Main Floor
- Dining Room
- 13'11" × 9'
- Main Floor
- Living Room
- 16'11" × 12'7"
- Main Floor
- Mud Room
- 9'4" × 3'4"
- Main Floor
- Office
- 8'11" × 5'1"
- Upper Level
- Bonus Room
- 14'6" × 14'2"
- Upper Level
- Laundry
- 7'9" × 5'1"
- Upper Level
- Bedroom
- 11'11" × 11'5"
- Upper Level
- Bedroom - Primary
- 15'4" × 12'5"
- Upper Level
- Walk-In Closet
- 12'1" × 6'1"
- Upper Level
- Bedroom
- 14'9" × 10'3"
- Upper Level
- Walk-In Closet
- 6'6" × 3'8"
- Upper Level
- Bedroom
- 12'9" × 10'3"
- Floor
- Ensuite
- Pieces
- Other
- Main Floor
- No
- 2
- 4'11" x 5'4"
- Upper Level
- Yes
- 5
- 14'5" x 10'6"
- Upper Level
- No
- 4
- 4'11" x 8'10"
- Title to Land:
- Fee Simple
- Community Features:
- Playground, Schools Nearby, Shopping Nearby, Sidewalks, Street Lights
- Interior Features:
- Breakfast Bar, Double Vanity, Jetted Tub, Kitchen Island, Pantry, Vaulted Ceiling(s), Walk-In Closet(s)
- Exterior Features:
- None
- Patio And Porch Features:
- Deck, Patio, Pergola
- Lot Features:
- Backs on to Park/Green Space, Landscaped
- Num. of Parcels:
- 0
- Fencing:
- Fenced
- Region:
- Calgary
- Zone:
- CAL Zone N
- Zoning:
- R-1
- Listed Date:
- Oct 14, 2026
- Days on Mkt:
- Signup
-
 Photo 1 of 45
-
Photo 2 of 45
-
Photo 3 of 45
-
Photo 4 of 45
-
Photo 5 of 45
-
Photo 6 of 45
-
Photo 7 of 45
-
Photo 8 of 45
-
Photo 9 of 45
-
Photo 10 of 45
-
Photo 11 of 45
-
Photo 12 of 45
-
Photo 13 of 45
-
Photo 14 of 45
-
Photo 15 of 45
-
Photo 16 of 45
-
Photo 17 of 45
-
Photo 18 of 45
-
Photo 19 of 45
-
Photo 20 of 45
-
Photo 21 of 45
-
Photo 22 of 45
-
Photo 23 of 45
-
Photo 24 of 45
-
Photo 25 of 45
-
Photo 26 of 45
-
Photo 27 of 45
-
Photo 28 of 45
-
Photo 29 of 45
-
Photo 30 of 45
-
Photo 31 of 45
-
Photo 32 of 45
-
Photo 33 of 45
-
Photo 34 of 45
-
Photo 35 of 45
-
Photo 36 of 45
-
Photo 37 of 45
-
Photo 38 of 45
-
Photo 39 of 45
-
Photo 40 of 45
-
Photo 41 of 45
-
Photo 42 of 45
-
Photo 43 of 45
-
Photo 44 of 45
-
Photo 45 of 45
- Listings on market:
- 41
- Avg list price:
- $662,000
- Min list price:
- $359,900
- Max list price:
- $1,130,000
- Avg days on market:
- 39
- Min days on market:
- 1
- Max days on market:
- 141
- Avg price per sq.ft.:
- $341.55

- SUNIL MALL
- 820 - 26TH STREET NE CALGARY, AB
- 15878175779
- Contact by Email
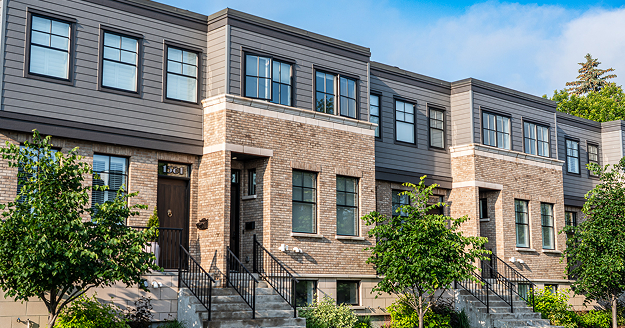
Discover exclusive listings
Your Dream Luxury
Home Awaits
What defines a luxury home in Nolan Hill?
Luxury homes in Nolan Hill are detached and typically feature larger square footage, premium finishes, upgraded appliances, and thoughtfully designed layouts that elevate everyday living.
Are luxury homes in Nolan Hill close to amenities?
Yes. These homes are just minutes from shopping centres, dining, parks, and green spaces, offering both convenience and a peaceful suburban setting.
How do I start searching for luxury homes in Nolan Hill?
You can explore current listings online or work with a local REALTOR® who specializes in Nolan Hill real estate to find properties that match your needs and budget.
Luxury homes in Nolan Hill are detached and typically feature larger square footage, premium finishes, upgraded appliances, and thoughtfully designed layouts that elevate everyday living.Yes. These homes are just minutes from shopping centres, dining, parks, and green spaces, offering both convenience and a peaceful suburban setting.
You can explore current listings online or work with a local REALTOR® who specializes in Nolan Hill real estate to find properties that match your needs and budget.